
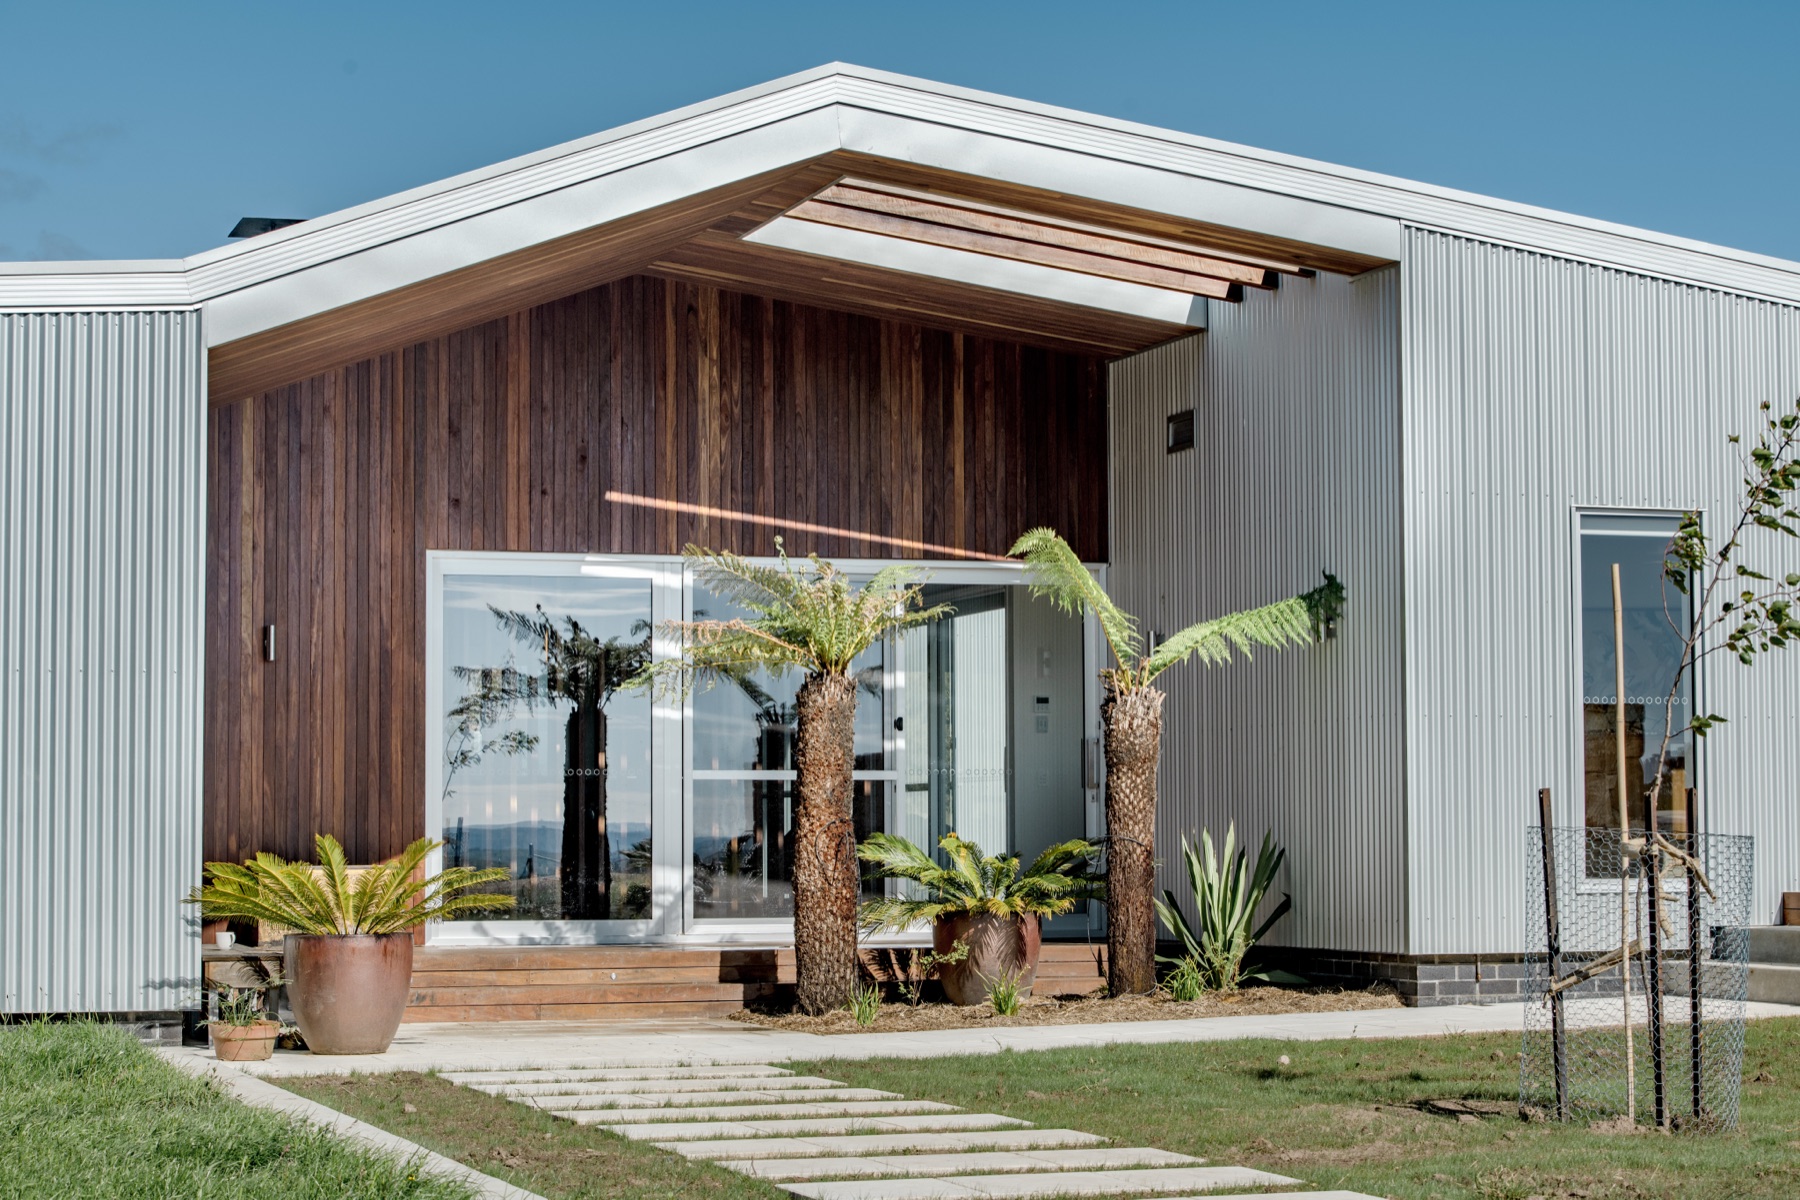
Our approach · The PAC process
Design it once. Build it once.
Our pre-construction consultancy puts the builder in the room before the first line is drawn, so your budget and your design are aligned from day one, and the home you fall in love with on paper is the one you get.
Two ways to build a house
The usual sequence is design first, price later. We reverse it.
The usual way
- 1You engage an architect and fall in love with a design.
- 2A builder is handed the finished plans to price.
- 3The number comes back hundreds of thousands over budget.
- 4The architect and builder blame each other. You are in the middle.
Roughly 70% of designed homes never make it to construction.
The Hallbar way
- 1You talk to Patrik first, ideally before an architect is appointed.
- 2Client, architect and builder work as one team from the first concept.
- 3Cost is tested against your budget at every meaningful decision.
- 4Nothing gets drawn that cannot be built for the money you have.
Early collaboration saves time, reduces risk and delivers a better result.
The roadmap
A build in five chapters.
From the first site visit to the day you get the keys, the same person is in the room. Here is what each stage involves, and what you walk away with.
 Client connection and site evaluation
01
We meet on site
It starts on the block, with you, your architect and Patrik. We walk the site, talk through what you want from the home and how you like to work. Fit matters to both of us, so this is as much about getting to know each other as it is about the land.
What you get
A clear read on fit, and a shared starting point before any money is spent on design.
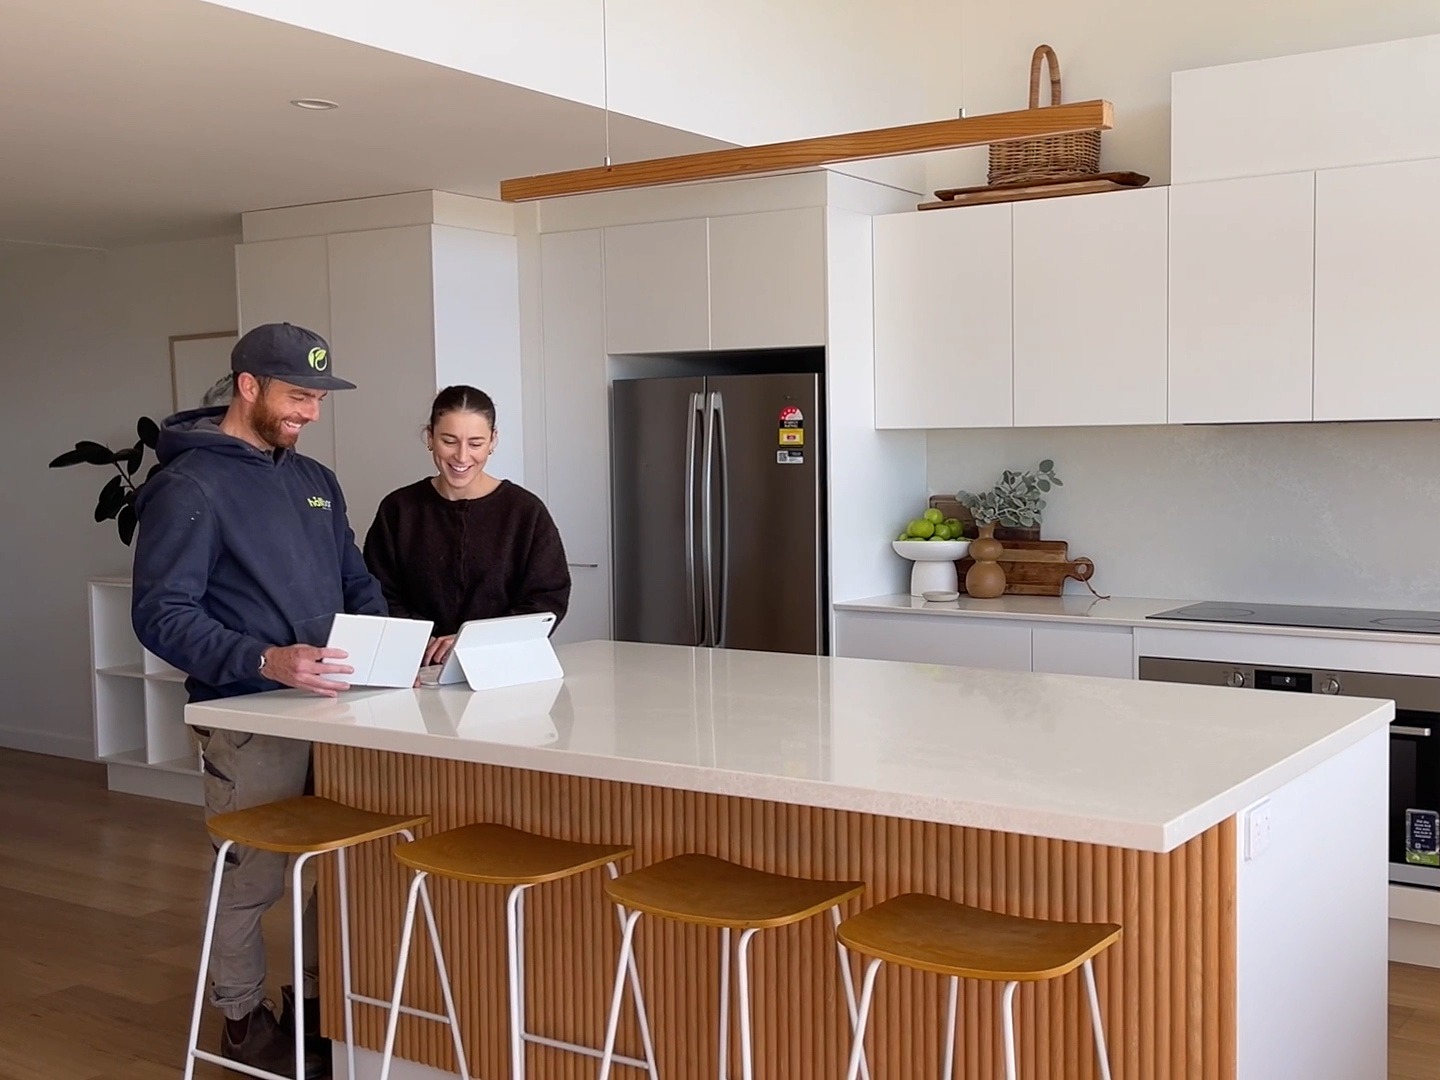 Architect collaboration to concept plans
02
Concept, with the builder in the room
Patrik works alongside your architect, or introduces a partner such as Catherine Packard, while the concept takes shape. At every step he gives feasibility input, so the design stays achievable and cost-effective from a construction point of view.
What you get
A concept plan the three of you have agreed can be built.
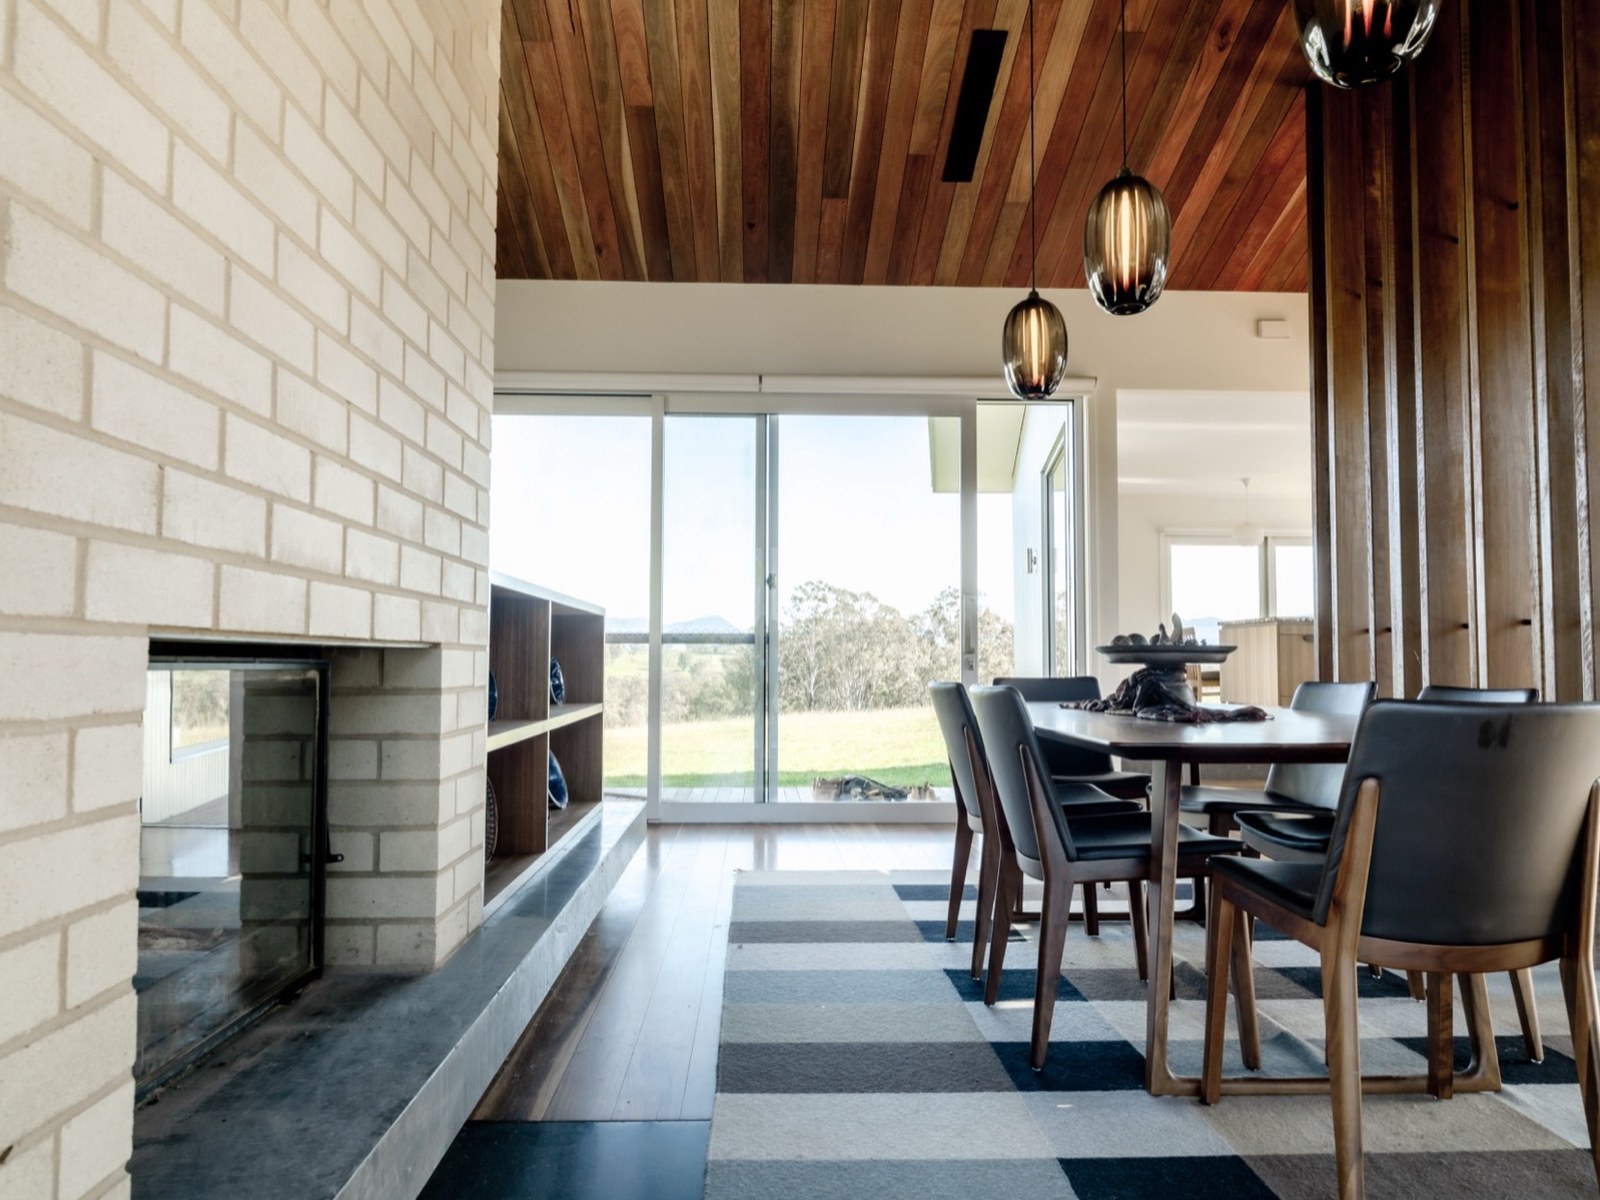 Preliminary estimate
03
A real number, early
Hallbar reviews the concept plans and prepares a preliminary estimate from data on past and current projects, industry allowances and current market pricing. You see a realistic figure before the design is finalised, not after.
What you get
The confidence to progress to detailed plans, knowing what they are likely to cost to build.
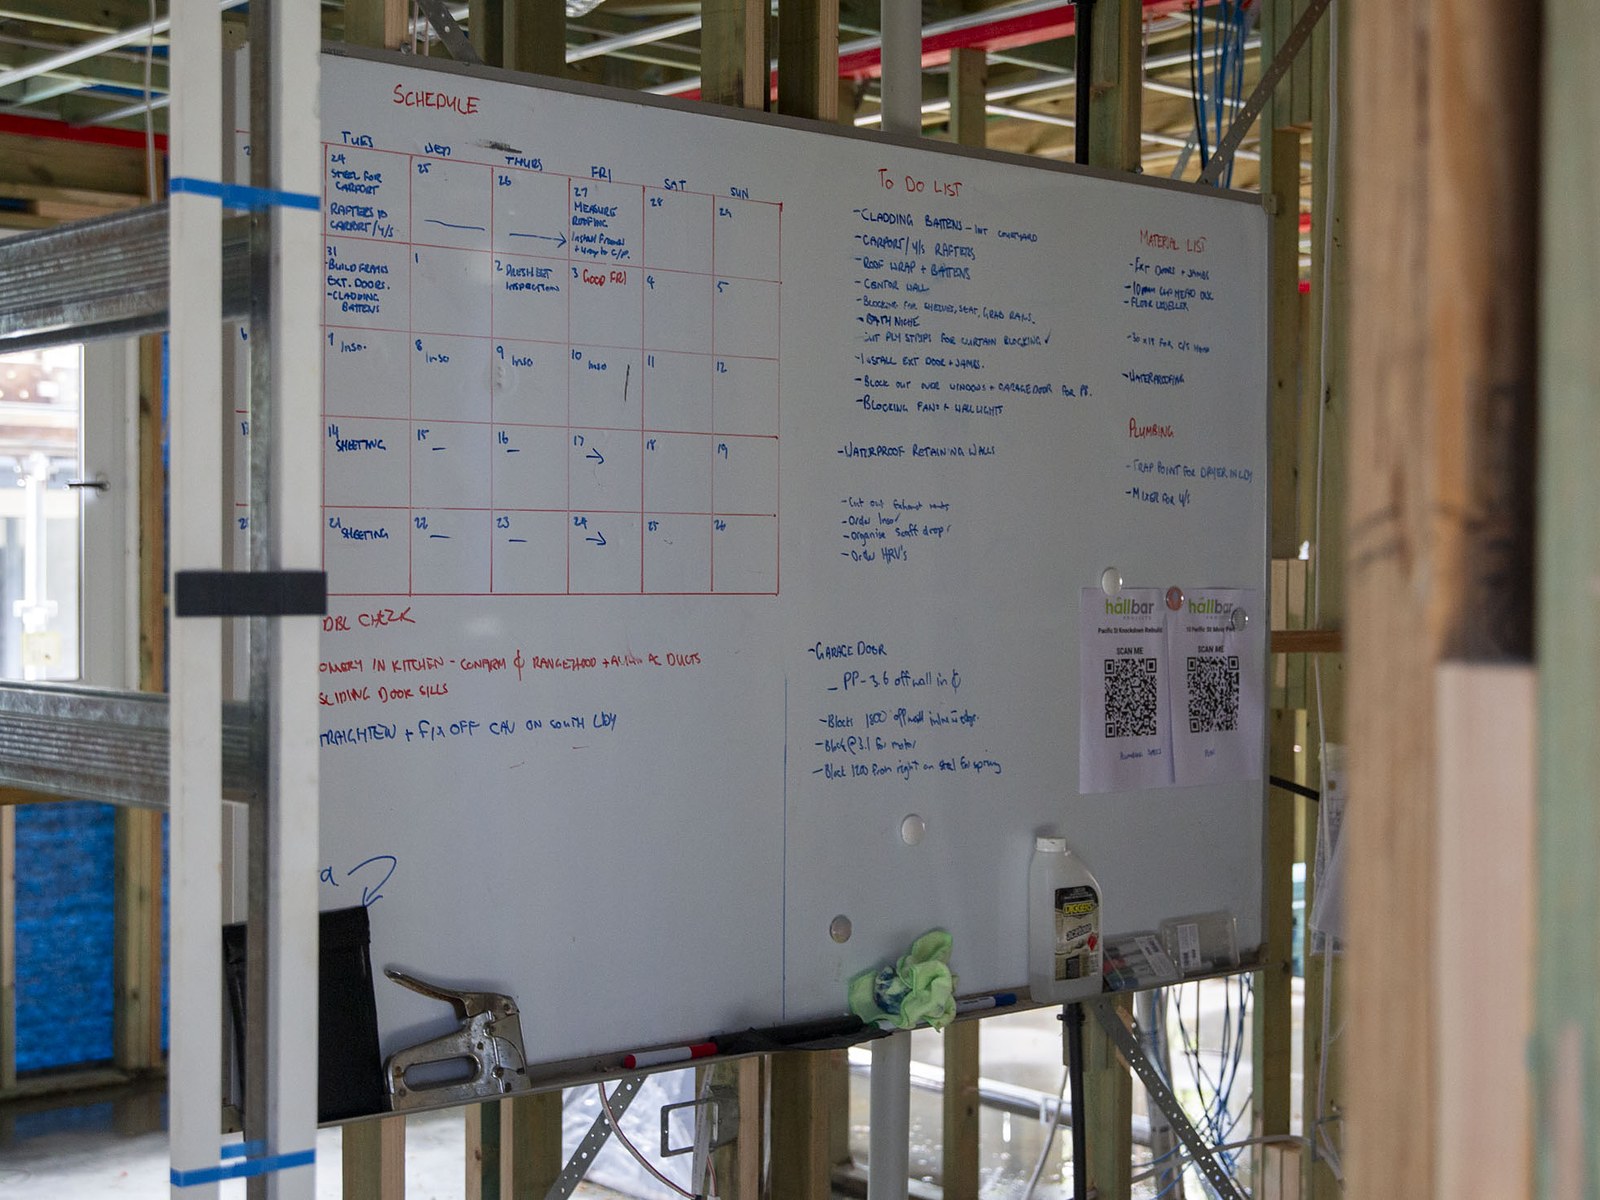 Itemised proposal and design refinements
04
Refine until it is right
You can then engage Hallbar to prepare an itemised fee proposal, with up to three rounds of design refinement and pricing review. Products, engineering and subcontractor pricing are sourced to the exact specification, so allowances and unknowns are kept to a minimum.
What you get
A structured breakdown of costs, inclusions, exclusions and scheduling: the foundation of your building contract.
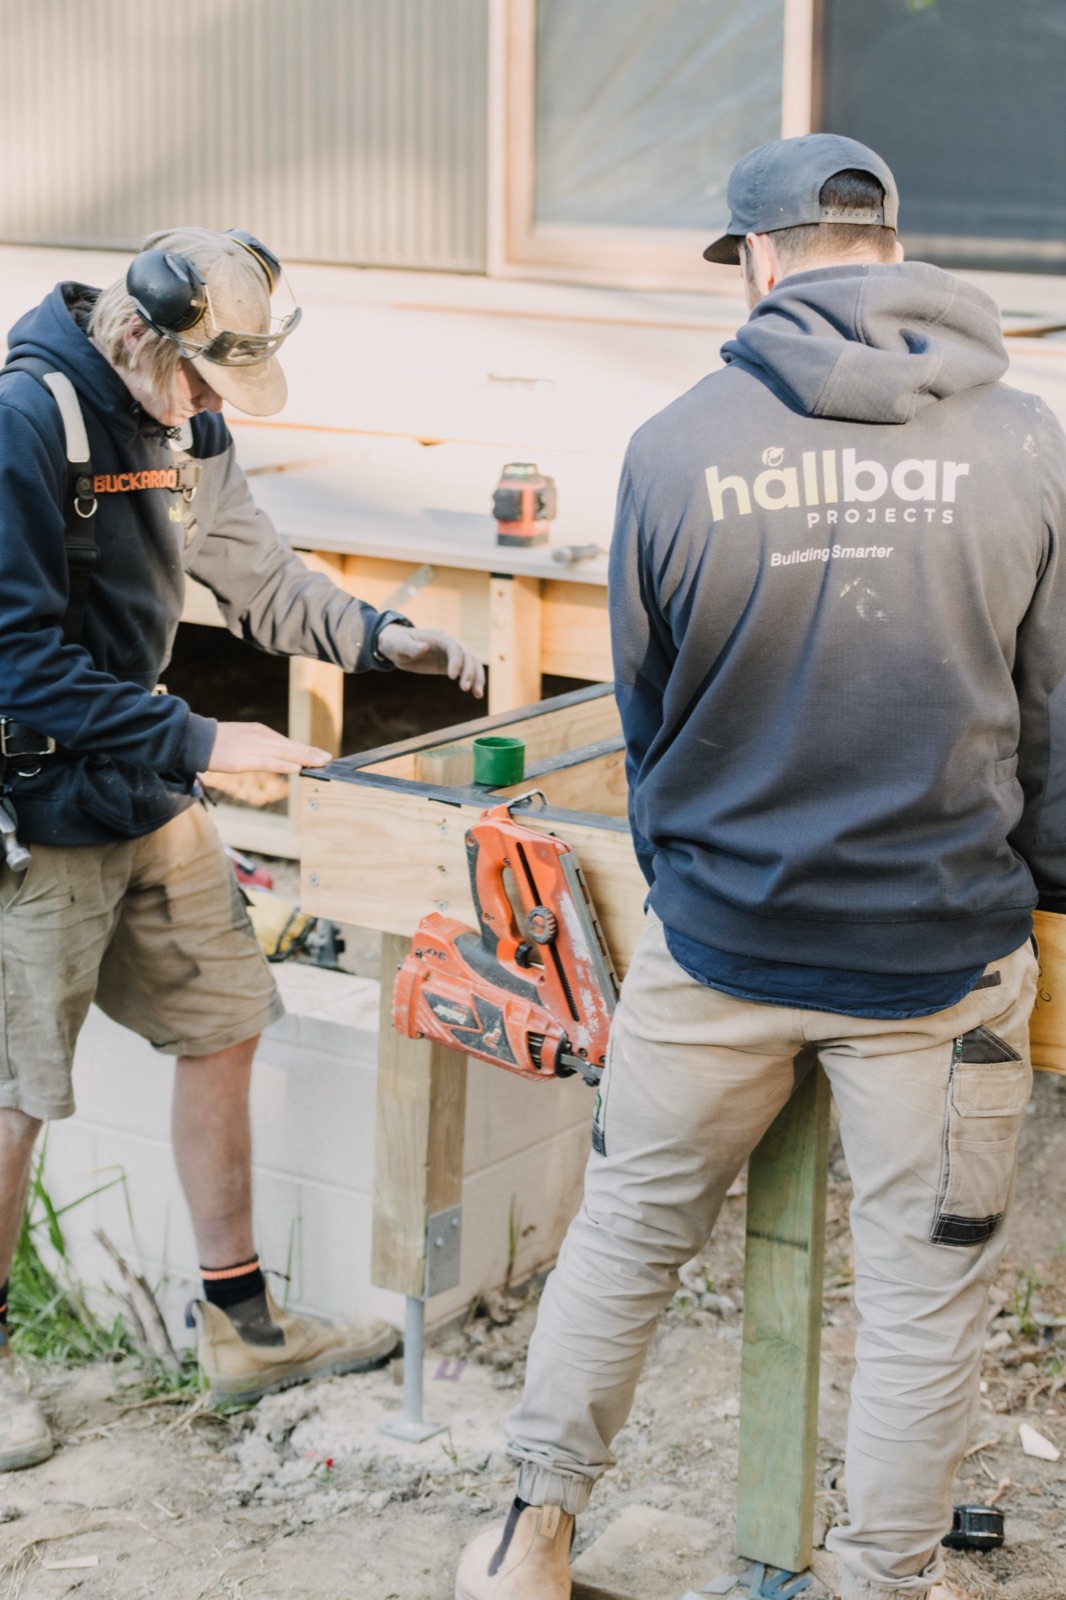 Construction
05
Contract, build, handover
With the design resolved and approvals in place, we sign a formal HIA or MBA contract and construction begins. Patrik is on site through to handover, you follow every stage in Wonderbuild, and the same person who shaped the budget builds the home.
What you get
One name on the build from the first meeting to the day you get the keys.
What it means for you
Why the builder comes first.
Because Hallbar is engaged for the pre-construction work rather than pricing finished plans for free, Patrik’s advice stays independent and in your interest. These are the four things our clients tell us that changed.
Minimising risk
Clarity on feasibility, and on how your budget lines up with construction costs, before you commit to approvals and to construction.
Refinement before execution
Design and structural details are resolved in pre-construction, so the build runs smoothly with fewer variations and costly on-site adjustments.
A number built from data
Estimates come from project-specific costings and industry data, not rules of thumb, so the figure you plan around is a real one.
Collaboration and expertise
One team, clear communication and expectations from the outset, and a strong alignment of values between you and Hallbar.


 Patrik Bergman, Founder
Where to start
Ideally, before you appoint an architect.
Hallbar’s ideal client comes to us first, so the build is framed around budget and performance before any design exists. If you already have an architect, or a set of plans, we can still step in: Patrik will align with your architect and review what exists against your budget.
Either way it starts with a conversation, not a quote. Tell us about your site, your plans and where you are in the process, and Patrik will talk you through whether it is a fit.
Questions we are asked
Before you get in touch.
Do I need an architect before I contact Hallbar?
No. The ideal time to talk to Hallbar is before an architect is appointed, so Patrik can frame the build around your budget and performance goals from the outset. If you already have an architect, Patrik aligns with them early, so client, architect and builder work as one team from the first concept.
What if I already have finished plans?
Patrik will review your existing plans against your budget and advise on constructability and performance. If the design and the budget are far apart, the PAC process gives you a structured way to refine the design with pricing in view, rather than starting again or stripping out the things that mattered to you.
What is a preliminary estimate?
A preliminary estimate is a realistic costing of your concept plans, prepared before the design is finalised. It draws on data from Hallbar's past and current projects, industry-specific allowances and current market pricing, and it is the last step before an itemised fee proposal and design refinement.
What is in an itemised proposal?
An itemised fee proposal is a detailed costing that sources current products, engineering and subcontractor pricing to the exact specification of your design. It sets out costs, inclusions, exclusions and scheduling, includes up to three rounds of design refinement and pricing review, and forms the foundation of the building contract.
Is passive house standard on every Hallbar build?
Passive house principles go into every Hallbar build as far as the brief and budget allow: airtightness, insulation, thermal performance and ventilation for indoor air quality. Patrik is a certified passive house tradesperson, and fully certified passive house builds are available for clients who want the full standard.
What contract do you build under?
Construction proceeds on a formal HIA or MBA fixed-price contract, signed once the design is locked and approvals are in place. The itemised proposal is what makes that price reliable: the scope and the costs are resolved before the contract, not discovered during the build.

Start the conversation
Let’s build the home that takes care of you.
Whether you have a block and a brief, or just the beginnings of an idea, we would be glad to hear about it. Tell us a little and Patrik or Treena will be in touch within one to two business days.
Prefer to email direct?
info@hallbarprojects.com.auWe work by enquiry only. No call centre, no phone queue, just a considered conversation with the people who will build your home.