
Portfolio
Homes built to perform, and to put our name to.
A farmhouse under Brown Mountain. A 1920s cottage made new again. A renovation stripped back to bricks and frame. Every brief is different, but every project here was built the same way: with Patrik on site from the first meeting to handover.
Mogilla Farm
- Mogilla, via Bemboka
- Completed 2022
- New build
- Architect: Studio Heim
An architect-designed farm house on a sheep property at the foot of Brown Mountain, completed in under twelve months at the height of Covid. The remote location demanded detailed planning, careful trade coordination and product ordering well ahead, through the strong winds and sudden storms the area throws at a build.
Patrik got the small things right, and the result is a home that holds its temperature through mountain winters.
- Locally sourced spotted gum ceilings, inside and out
- Ventilated wall and roof cavities
- Insulated concrete slab, burnished concrete and solid timber floors
- Cheminee fireplace
- Thermally broken double-glazed windows
- Wall cladding, timber feature screens and feature rafters
“Patrik got the small things right, thinking through and executing with care solutions to tricky design and build challenges so that they were robust and looked beautiful.”
Calga Crescent
- Catalina
- Completed 2024
- Full renovation
Turning the old into new. A complete renovation that brought the original house back to bricks and frame, redesigned the layout and put on a new roof, so the finished home works like a new build while keeping its bones.
The open kitchen and living room now borrow the coastal view, and a five-metre internal sliding wall lets the plan open right up or close down as the day demands.
- Taken back to bricks and frame
- Redesigned layout and new roof
- Five-metre internal sliding wall
“The quality of the workmanship is outstanding, the level of detail was impressive and communication was great the entire way through. Nothing ever felt like too much trouble with Pat.”
Moruya Sleepout
- Moruya
- Completed 2023
- New build
- Architect: Miles Thorp Architects
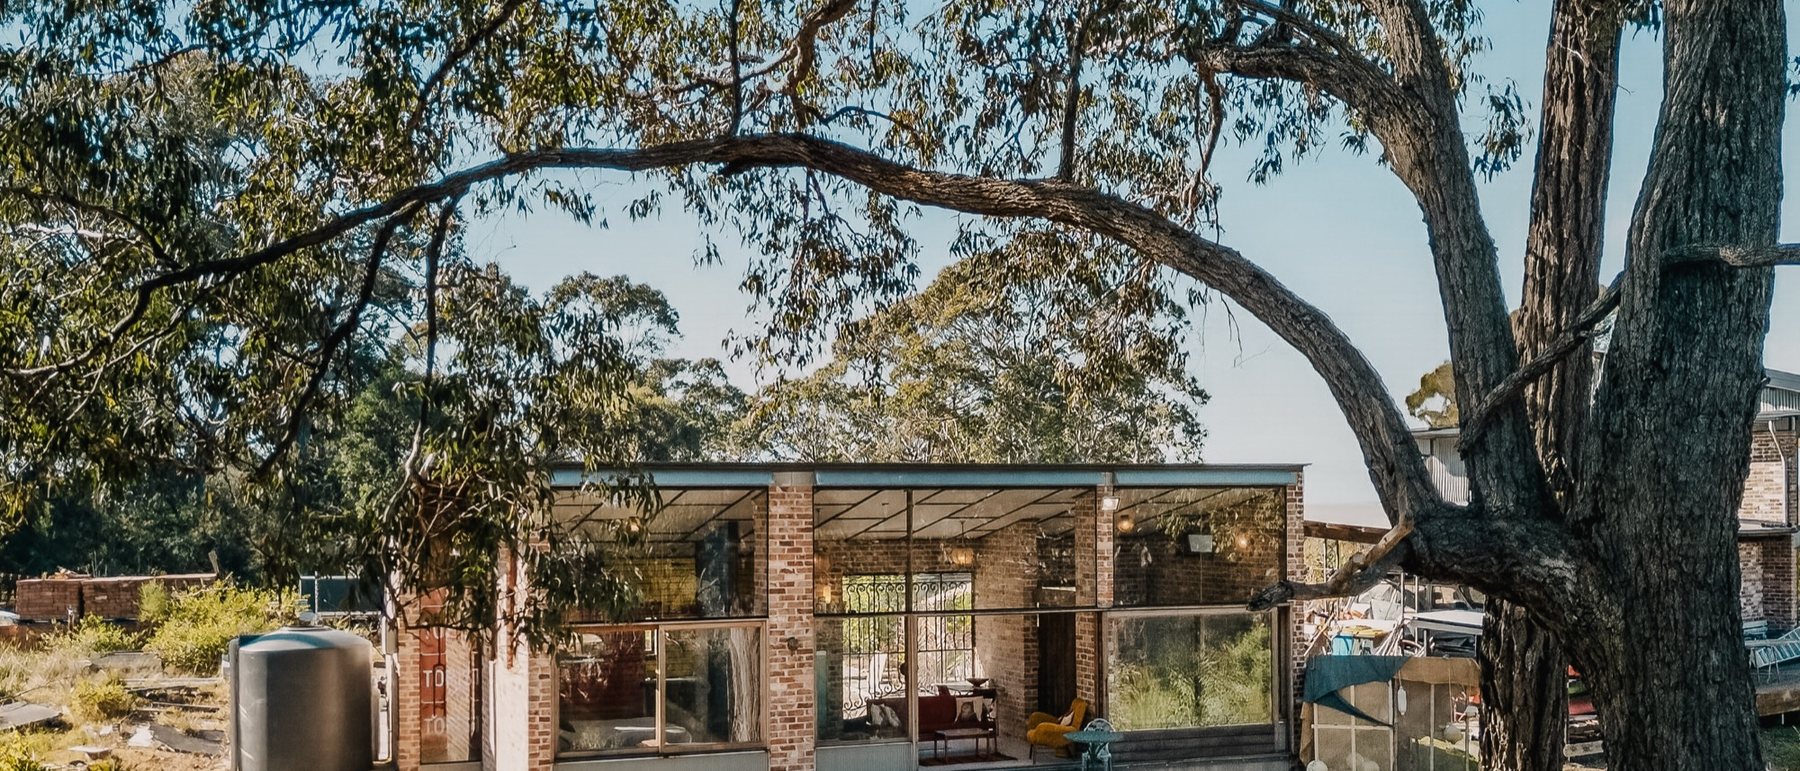
A guest sleepout in the gum trees on a hill overlooking the Moruya River, built almost entirely from materials the owner salvaged and collected: recycled bricks, vintage doors, pegboards from old shops, tiles from Parliament House, even a wall of retired stop signs.
Our job was to turn that collection into a high-performing building without losing an ounce of its character. Huge hardwood windows pull the bush inside.
- Recycled bricks, vintage doors and salvaged materials throughout
- Tiles from Parliament House, wall of retired stop signs
- Huge hardwood windows
“The quality of Hallbar's work was impeccable. He listened, understood what we wanted to achieve, and made clever choices with a sympathetic aesthetic.”
Broulee Workshop
- Broulee
- Completed 2025
- New build studio
- Architect: Owen David Architecture
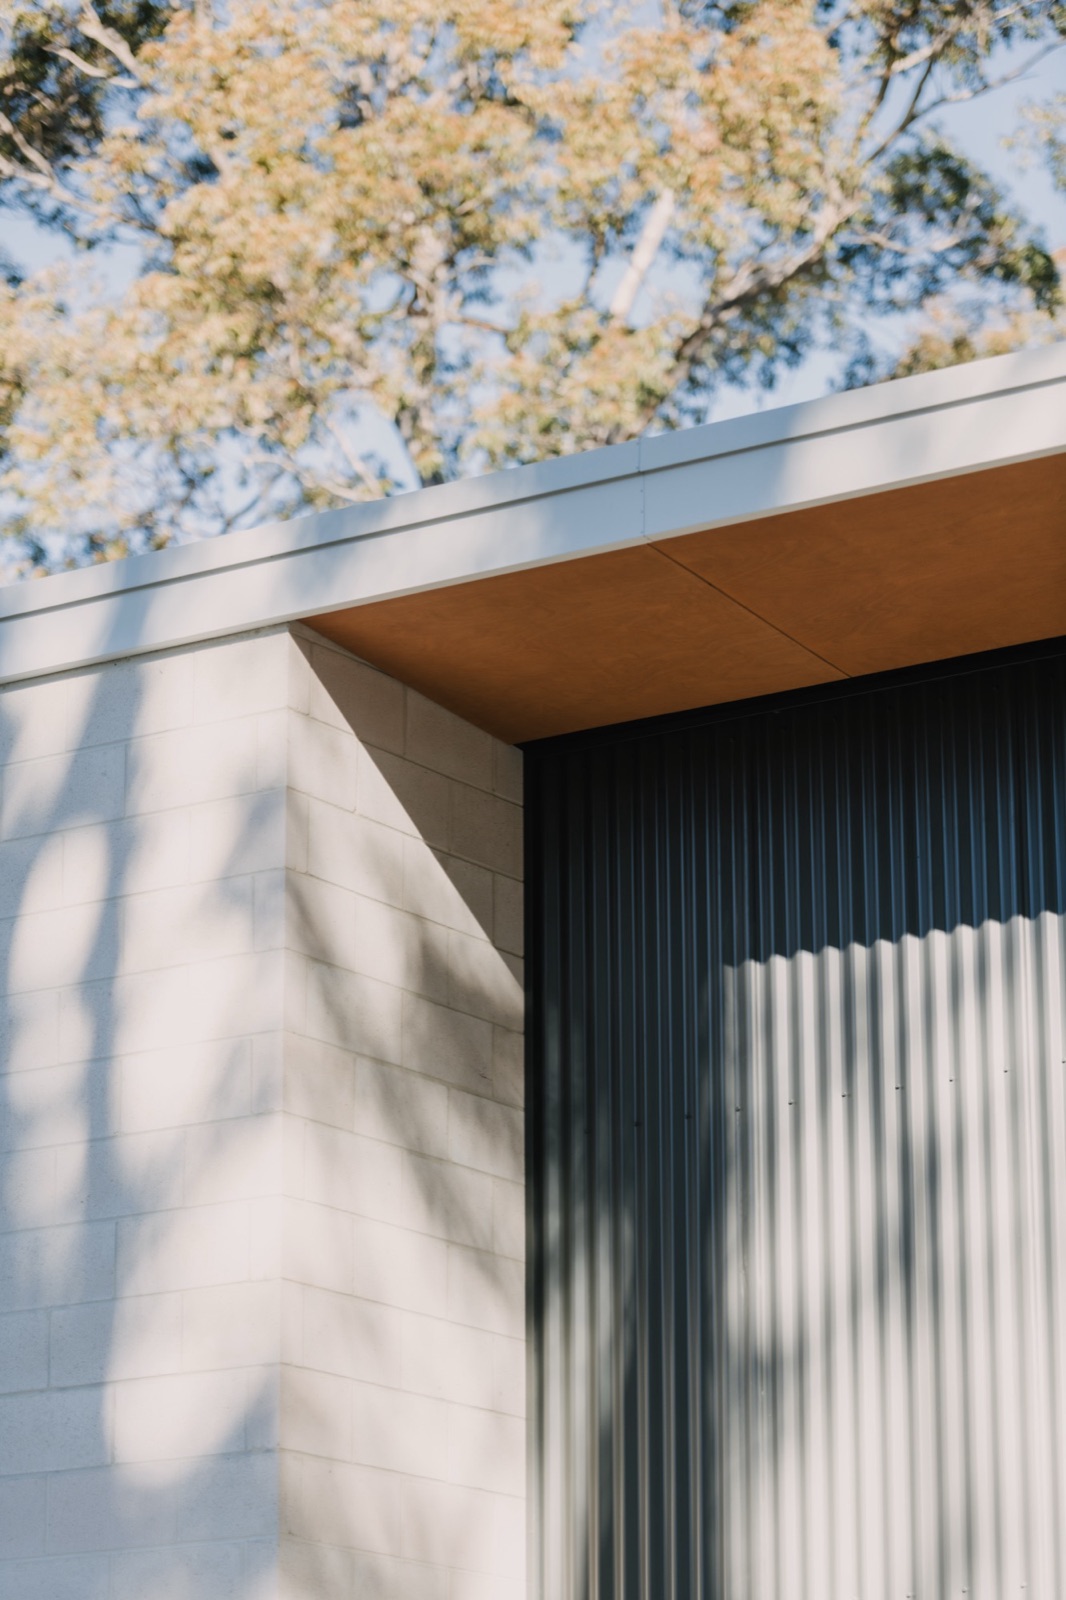
A compact guest retreat in the rear garden of a Broulee holiday house, designed to make every square metre count and give guests a place of their own.
It commenced on time and ran smoothly through to completion, built to the same standard as our full-size homes.
- Birch ply linings throughout
- Ventilated wall and roof cavities
- Hardwood decks and outdoor shower
“Attention to detail has lifted the project well beyond a standard build and we expect to enjoy the studio for many years to come.”
Queanbeyan Cottage
- Queanbeyan
- Completed 2020
- Extension and full renovation
This one is personal: the cottage was Patrik and Treena's first home.
A 1920s cottage extended to more than double its original footprint, tying new to old so seamlessly that the finished house presents as new while keeping its heritage character.
Queanbeyan swings from cold winters to hot summers, so the house was built to perform: double glazing and insulation throughout, solid timber floors, Velux skylights, and the original Metters fireplace restored to working order.
- Extension more than doubled the footprint
- Restored Metters fireplace
- Velux skylights, double glazing and insulation throughout
- Solid timber flooring
Mossy Point Home and Studio
- Mossy Point
- 2026, on site now
- Knockdown rebuild
- Architect: Kathryn Packard
A knockdown rebuild at Mossy Point, under construction now. Patrik and the crew are on site, and the owners follow every stage in Wunderbuild as it happens.
Watch this space: the finished home and studio will land on this page later in 2026.
- Knockdown rebuild, home plus studio
- Patrik on site through the build
- Every stage documented in Wunderbuild
Your project
Your project could be next on this page.
Every home here started with a conversation. Tell us about your block, your plans or just the beginnings of an idea.
Start the conversation
Let’s build the home that takes care of you.
Whether you have a block and a brief, or just the beginnings of an idea, we would be glad to hear about it. Tell us a little and Patrik or Treena will be in touch within one to two business days.
Prefer to email direct?
info@hallbarprojects.com.auWe work by enquiry only. No call centre, no phone queue, just a considered conversation with the people who will build your home.